
Problem: Why small defects become big headaches
Customers return monitors for reasons that look small but cost factories a lot: stuck or dead pixels, uneven backlight, color drift, and unexpected flicker. I’ve spent many years working alongside QC teams and line technicians, so I know what fails repeatedly and why corrective actions stall. For a reliable supply chain you must check both the device and the process — that’s why a practical monitor manufacturer workflow combines visual checks and instrumented tests. At CES in Las Vegas engineers highlighted HDR and panel uniformity advances that affect the best pc monitors segment, so align your test scope with those real improvements and avoid chasing yesterday’s defects.
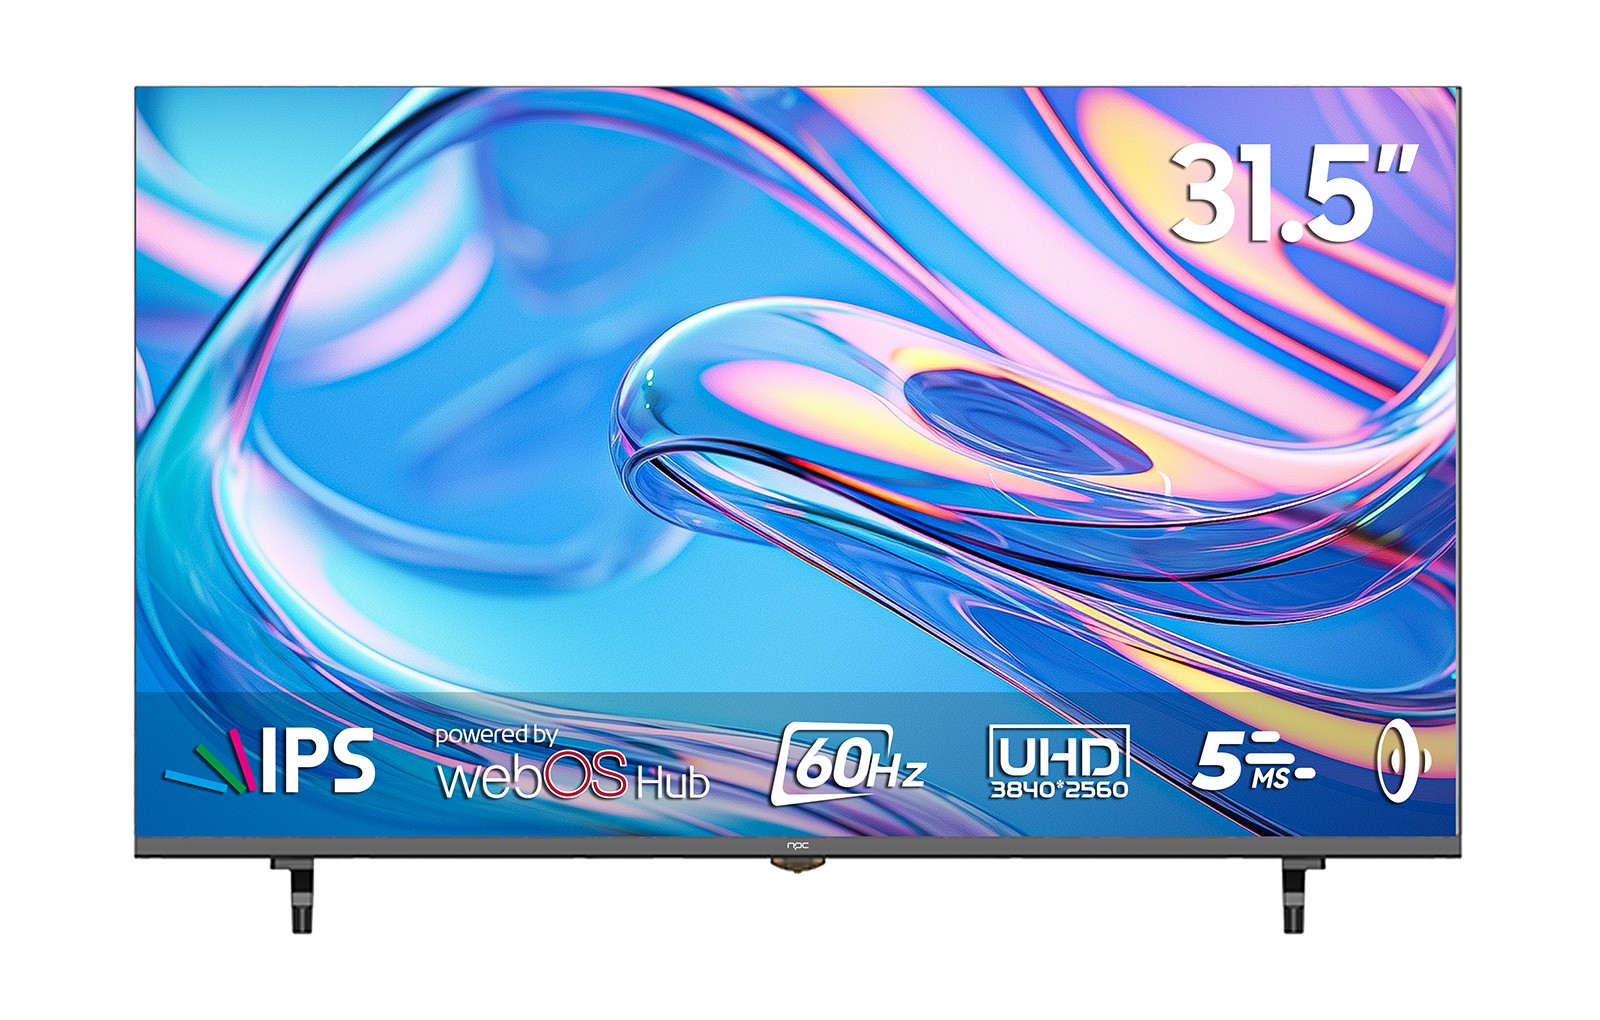
Essential tests to run before shipment
Start with pass/fail checks that catch the frequent problems: pixel defect scan (black, white, and color patterns) with acceptance thresholds defined per model; backlight and local dimming uniformity measured at multiple luminance points; color accuracy using Delta E targets—aim for Delta E ≤ 3 for consumer, ≤ 2 for pro models; gamma and white point verification at 2.2 and target CCT (e.g., 6500K); luminance range and contrast ratio measured in dark and ambient conditions; refresh timing and input lag testing with an oscilloscope or specialized frame-timing tool; VRR and adaptive sync compliance; HDR peak luminance and tone-mapping checks for HDR-capable models; response time and motion artifacts with moving test patterns; power consumption and thermal soak to confirm no thermal throttling; connector and firmware validation (EDID reports, handshake tests) and mechanical inspection for bezels, stands, and ports. Define pass/fail criteria numerically so operators know when to stop a lot.
Equipment and methods that give reliable measurements
Use a spectroradiometer for color and luminance, not just a cheap colorimeter, when you need accurate Delta E and gamut coverage. For timing and input lag, an oscilloscope plus photodiode or a dedicated input-lag box gives repeatable numbers. Pixel tests run faster with automated imaging rigs and software that map faulty subpixels against AQL thresholds. Build a lightbox and measurement jigs for uniformity at fixed distances and angles. For environmental resilience, a temperature-humidity chamber reveals failures that only show after heat or moisture stress. Keep instrument calibration records and run a verification panel daily to track drift.
Common mistakes that waste time and money
Relying on manual visual inspection alone misses subtle color shifts and small flicker. Using imprecise thresholds—like “looks okay” instead of measured Delta E—creates false positives and false negatives. Testing only one sample per batch without stratified sampling misses lot-level defects. Skipping firmware verification causes field returns that trace back to EDID or handshake problems. Ignoring mechanical tolerances leads to visible gaps after assembly. Lastly, not logging failures with root-cause tags prevents trend correction; fix the data pipeline first, then the product.
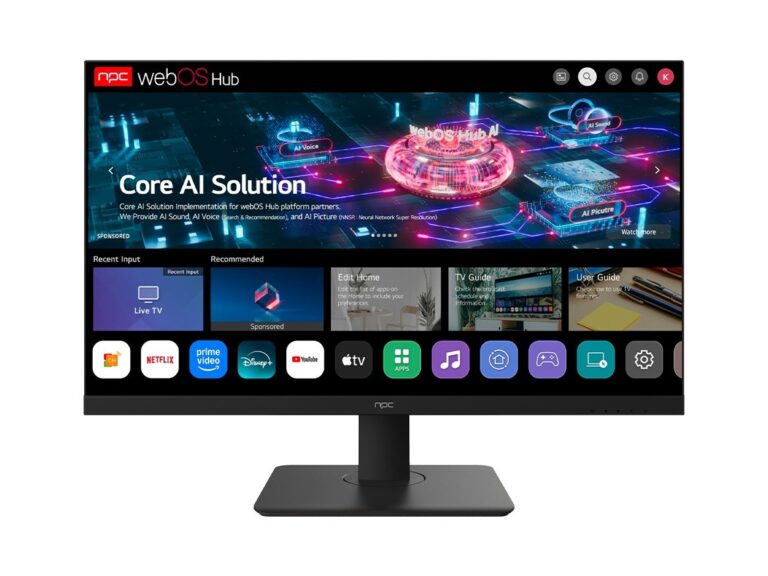
How to fold QC into production without slowing lines
Embed quick, automated inline screens that catch gross defects, then route flagged units to a slower, instrumented endline. Use sampling plans that scale with lot size and risk profile—tighten sampling for new suppliers or new panel types. Automate pass/fail logging and link it to corrective action tickets so engineers can see trends and supplier performance. Keep a hold area for suspicious lots and run destructive tests on a small subset only when trends suggest a deeper issue. Train operators to run diagnostic suites and empower them to hold lots when thresholds are breached; frontline decisions reduce customer returns quickly.
Conclusion
Fix the common failures with clear, measurable tests and you reduce returns, warranty costs, and angry buyers. Practical checks—pixel scans, colorimetry, timing, thermal soak, connector verification—paired with calibrated instruments and disciplined data logging solve most problems. When QC is specific, numeric, and tied to production control, you get predictable yields and better product reviews, and those reliable processes are what I expect from a partner like npc.